We architect what you dream for.
Head office in Kanpur. Services all over India.
Rekha Rachit Architects is a Uttar Pradesh based firm with its head office in Kanpur, providing architecture planning, architecture designing, interior designing and landscape designing services all over India.
- 53 designs in the portfolio
- 4 services under one roof
- 15 free planning tools
Browse our designs
Design renders of houses, apartment buildings, shopfronts and interiors. Filter by what interests you.
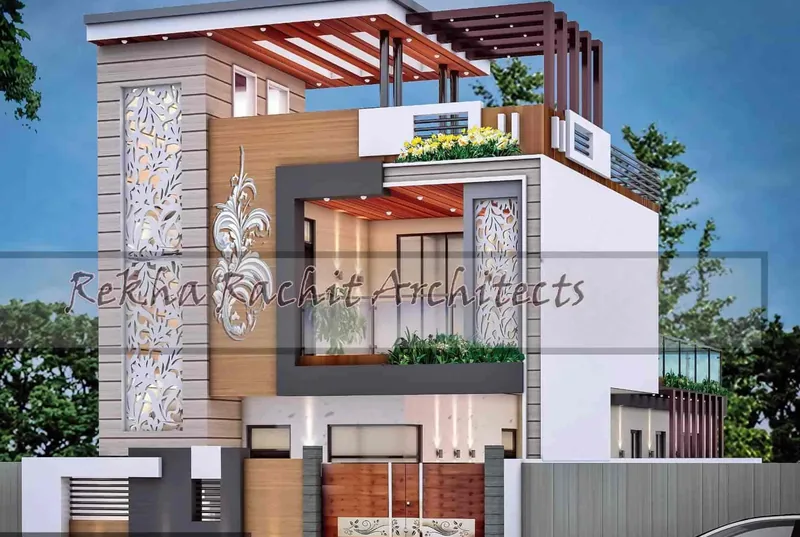
Residence with Ornamental Jali and Terrace Pergola
Residential · Contemporary · Auraiya
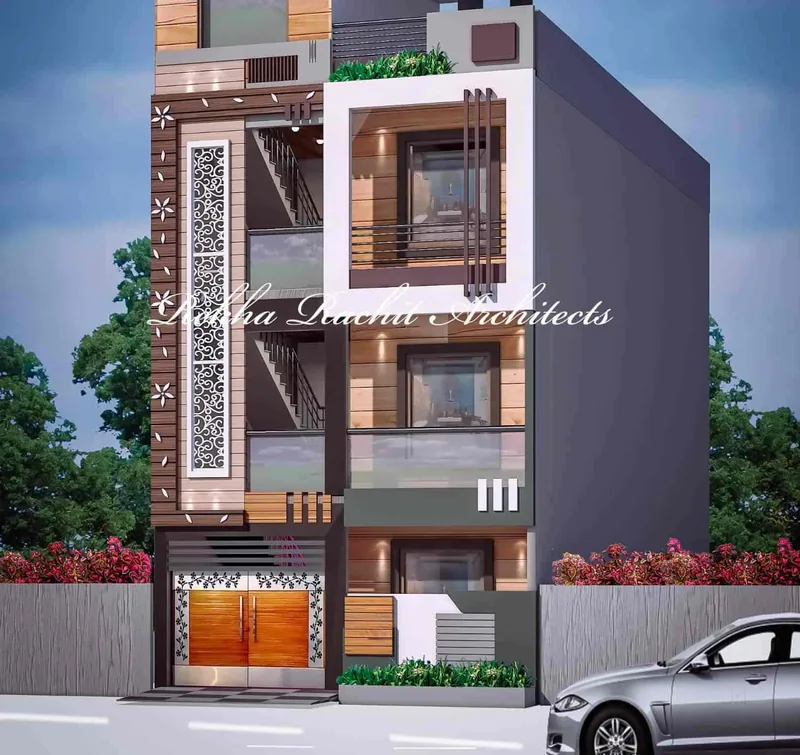
Narrow-Plot Four-Storey Residence
Residential · Contemporary · Kanpur
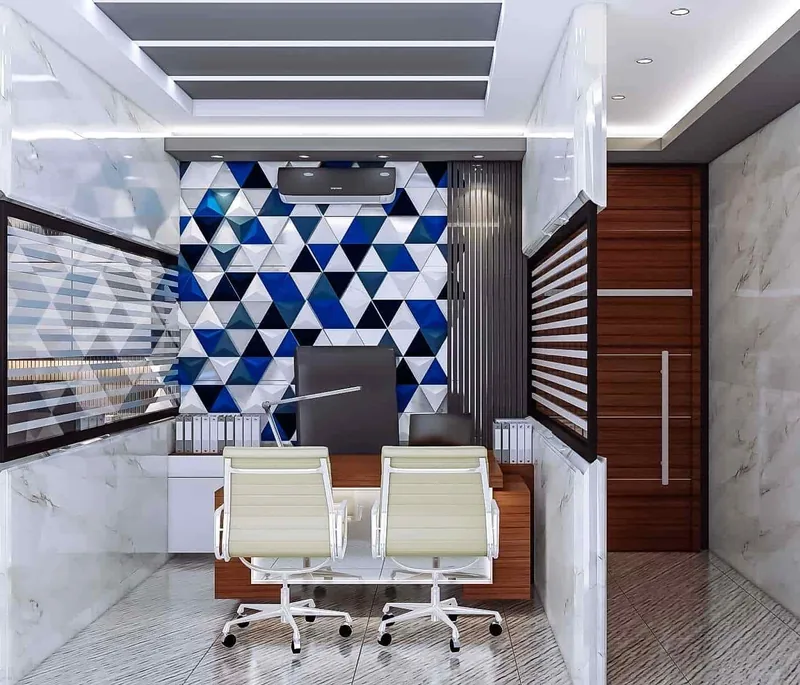
Office Cabin with Geometric Feature Wall
Interior · Contemporary
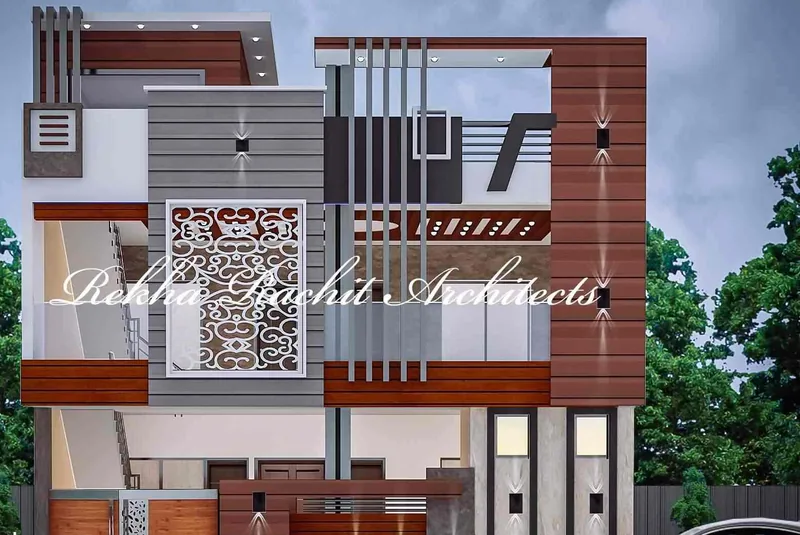
Residence with Vertical Fins and Central Jali Panel
Residential · Contemporary · Kanpur
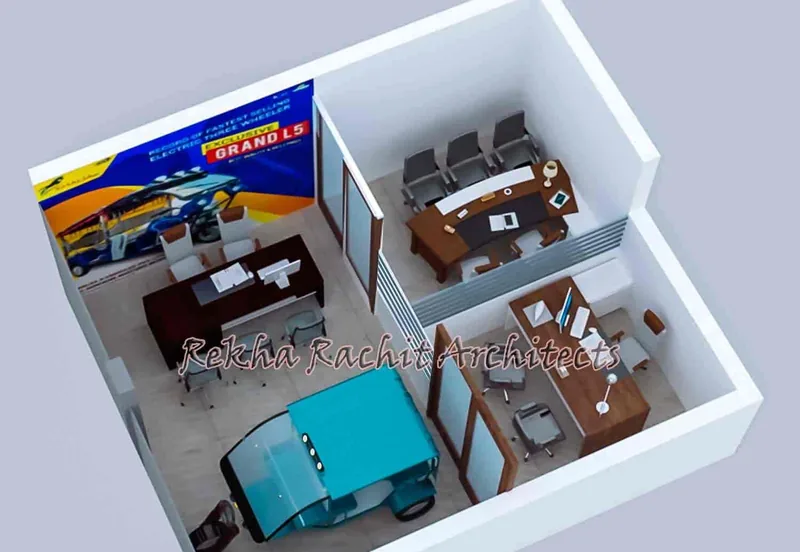
Commercial Office Layout in Cutaway View
Interior · Contemporary
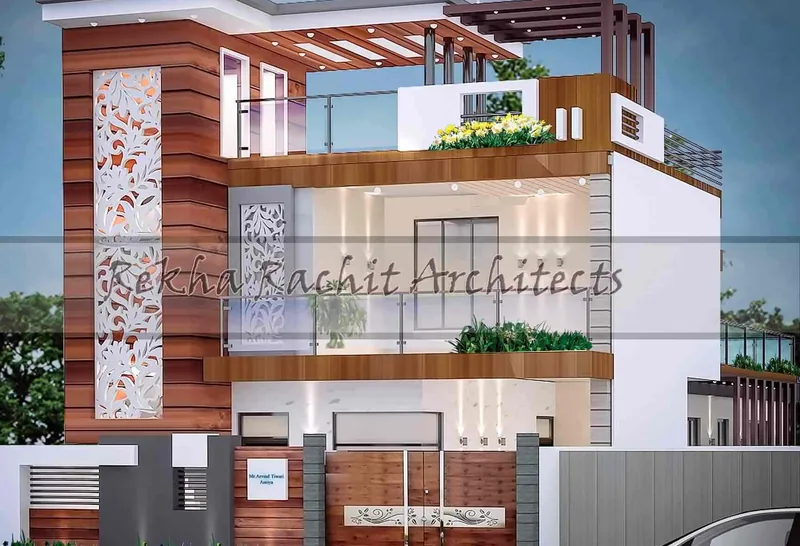
Residence with Timber-Finish Tower and Glass-Railed Terrace
Residential · Contemporary · Auraiya
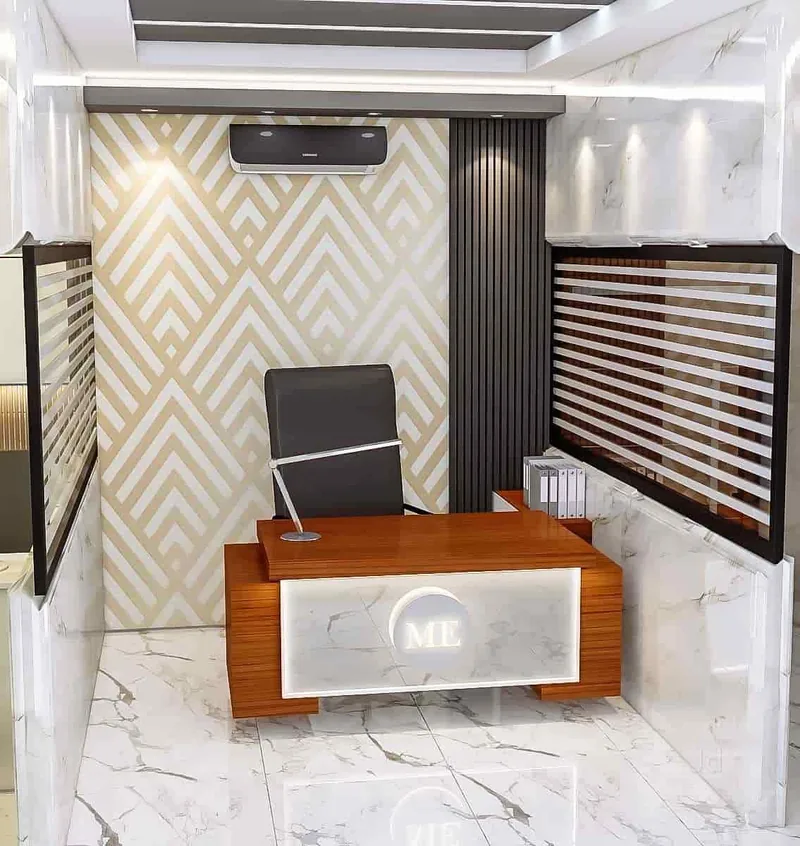
Office Cabin with Chevron Wall Panelling
Interior · Contemporary
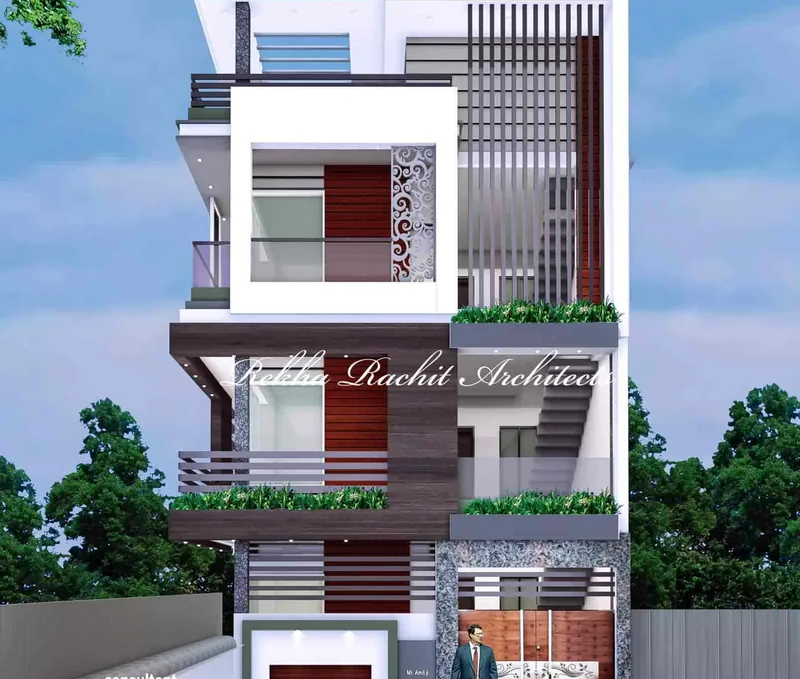
Contemporary Residence with Framed Balcony and Louvres
Residential · Contemporary · Kanpur
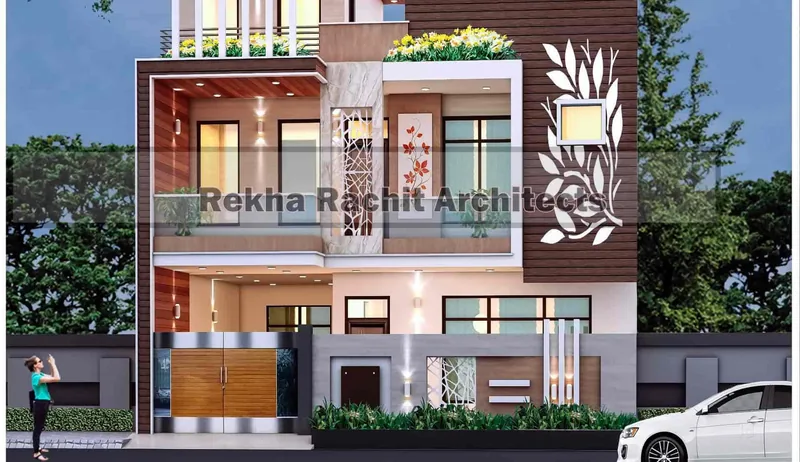
Residence with Leaf-Motif Jali Panel
Residential · Contemporary · Auraiya
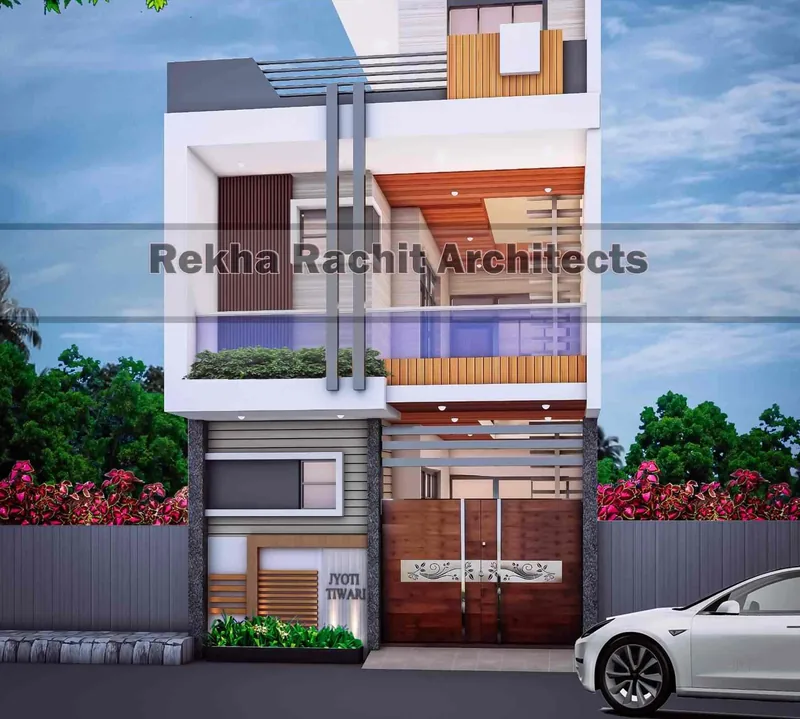
Slim Residence with White Frame and Vertical Fins
Residential · Contemporary · Kanpur
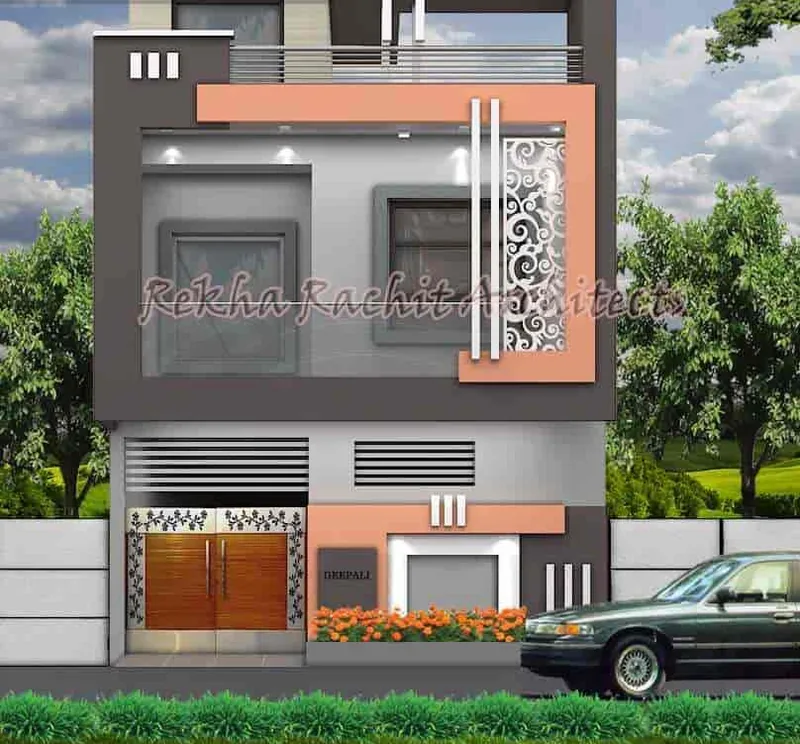
Compact Residence with Coral Accent Bands
Residential · Contemporary · Kanpur
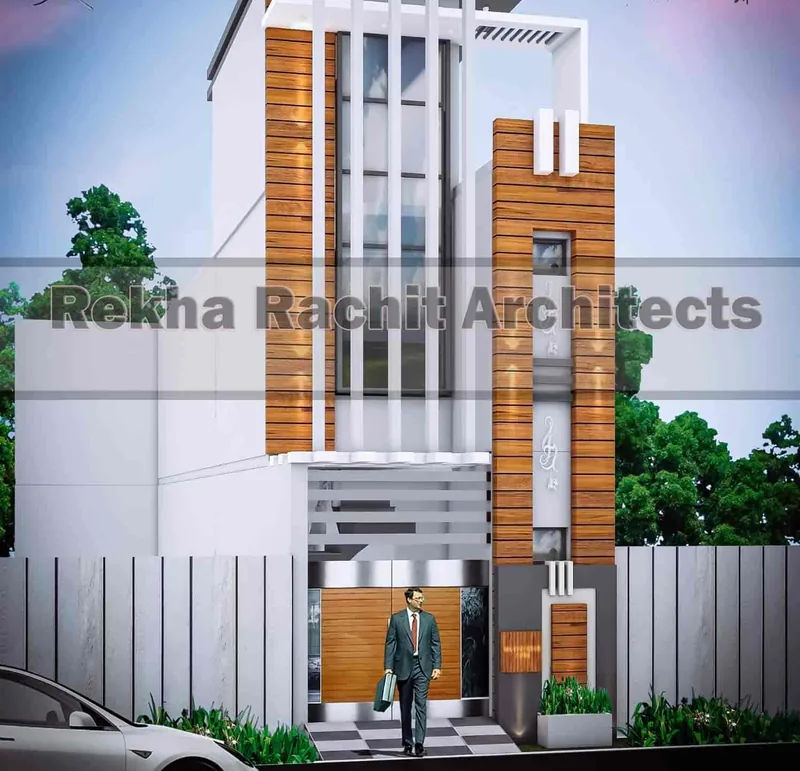
Slim Residence with Wood-Finish Vertical Bands
Residential · Contemporary · Kanpur
What you get from us
Four services, on their own or together. Open one to see what it covers.
Architecture Planning
Planning of the desired area, discussed in the way that suits you.
Architecture Designing
Planned architectural designs, including electrical and plumbing drawings.
Interior Designing
Interior designs prepared according to your need.
Landscape Designing
Landscape designs for your property.
Committed to our word
We are professionals in our field and we are committed to our word with our clients regarding their requirement. We aim to suggest suitable, cost-effective plans, and we have our own design team to prepare them.
The firm is led by Ar. Ashish Kumar Singh (B.Arch, AIIA, MCA).
15 free tools for your home
Turn a vague idea into numbers and a brief before you speak to anyone. Every result is a planning guide; actual requirements depend on regulations, site conditions and professional assessment.
Total Cost Calculator
The full cost of building your home as a realistic range: construction, design fees, approvals, services, interiors, site work, allowances and financing.
Built-Up Area Calculator
Compute plot area, permissible ground coverage, and total multi-floor built-up footprint with municipal formula breakdowns.
Plot Area Calculator
Instant conversion between Square Feet, Square Meters, Square Yards (Gaj), and Acres with quick-copy actions.
Room Area Planner
Calculate room surface areas, perimeters, furniture clear paths, and circulation guidelines for bedrooms, kitchens, and living suites.
Floor Area Calculator
Build your vertical building profile: Ground Floor, First Floor, Second Floor, and Penthouse with visual proportional bar graphs.
Interactive Space Planner
Select plot dimensions, bedrooms, bathrooms, modular kitchen, parking bays, and garden courtyards for an instant spatial zoning concept.
House Requirement Wizard
Structured 5-step editorial wizard: Property details, family size, lifestyle spaces, architectural aesthetics, and questions for our architects.
Renovation Planner
Scope renovation projects for existing residences, commercial retrofits, modular kitchens, luxury bathrooms, or facade updates.
Architecture Style Explorer
Curated lookbook of Modern, Contemporary, Minimalist, Traditional, Indian Contemporary, and Biophilic architectural expressions.
Material Explorer & Board
Explore natural sandstone, engineered timber, exposed concrete, structural glass, and brass accents. Build your custom Material Board.
My Design Moodboard
Your personal workspace: Review saved projects, architectural styles, tactile materials, and spatial calculations in one cohesive moodboard.
Project Comparison
Side-by-side architectural comparison: typology, covered area, material specification, elevation language, and site constraints.
Project Readiness Check
Answer 6 guided qualification questions about plot ownership, site dimensions, approvals, and budget to identify your exact project phase.
Build My Project Brief
Consolidates all your calculator results, saved projects, selected materials, and family requirements into one client brief.
Book a Consultation
Tell us when and how you would like to talk (phone, WhatsApp or in person) and we will confirm the time.
Ask for a call back
Tell us a little about your project and we will call or message you. We are happy to discuss your requirement on the phone or on WhatsApp, wherever that is convenient for you.
Good to know
What services does Rekha Rachit Architects provide?
We provide four services: Architecture Planning, Architecture Designing, Interior Designing and Landscape Designing.
Where are you based, and do you work outside Kanpur?
Our head office is at 277/4, Shastri Nagar, Kanpur - 208005, near C L Memorial Hospital. We are a Uttar Pradesh based firm and provide our services all over India.
Can we discuss my project by phone or WhatsApp?
Yes. We offer conversation by telephone or mobile as well as on WhatsApp (where convenient for you) to understand what you need. You can also write to us at rekharachitarchitects@gmail.com or call +91 9454709309 or +91 8840973892.
What does Architecture Designing include?
We provide planned architecture designing of the desired area, including electrical and plumbing drawings. Our portfolio also shows the 3D facade design renders we prepare.
Do you design interiors and landscapes?
Yes. We provide interior designing according to your need, and landscape designing. Please see the portfolio for examples of our work.
Guides for people building a home
Planning a House on a Narrow Plot
Narrow frontages are common. A few planning decisions made early decide how bright, ventilated and usable the house will be.
Orientation, Shade and Ventilation in Indian Homes
Where windows face and how they are shaded affects comfort far more than most finishes do.
What to Prepare Before You Meet an Architect
A little preparation makes the first conversation far more useful.
Our head office
Rekha Rachit Architects277/4, Shastri Nagar
Kanpur - 208005
Near C L Memorial Hospital
+91 9454709309
+91 8840973892
rekharachitarchitects@gmail.com
Chat on WhatsApp · Open in Google Maps · Start a project brief